

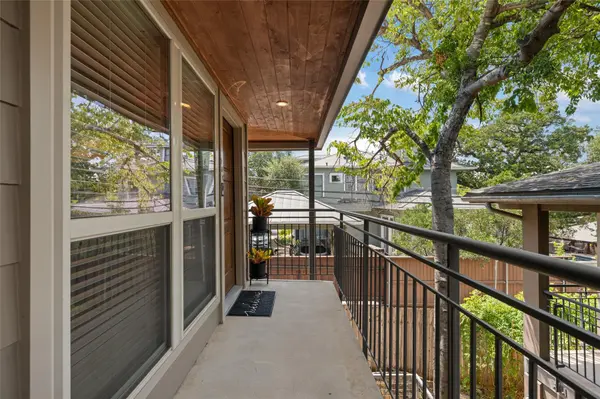



1115 10th ST #209 Austin, TX 78703
1 Bed
1 Bath
798 SqFt
UPDATED:
Key Details
Property Type Condo
Sub Type Condominium
Listing Status Active
Purchase Type For Sale
Square Footage 798 sqft
Price per Sqft $407
Subdivision 10Th Street Condos
MLS Listing ID 6464466
Style 2nd Floor Entry,Entry Steps
Bedrooms 1
Full Baths 1
HOA Fees $330/mo
HOA Y/N Yes
Year Built 1972
Annual Tax Amount $7,379
Tax Year 2026
Lot Size 9,016 Sqft
Acres 0.207
Property Sub-Type Condominium
Source actris
Property Description
Perfectly situated in the upper corner of the building, this unusually large one-bedroom, one-bath home shares just a single wall, draws natural light from two exposures, and makes the most of its 798 square feet. Inside you'll find hardwood floors, recessed lighting throughout, and quartz countertops in a kitchen outfitted with new appliances. New carpet went into the bedroom in 2026, and the home has been impeccably maintained throughout.
Out back, a lovely private balcony faces east — offering a peekaboo view of downtown Austin.
The home conveys with one designated covered parking space, and is ideal as either a primary residence or a second home.
Location
State TX
County Travis
Rooms
Main Level Bedrooms 1
Interior
Interior Features Quartz Counters, Pantry, Primary Bedroom on Main, Stackable W/D Connections, Track Lighting, Walk-In Closet(s)
Heating Central, Natural Gas
Cooling Central Air
Flooring Carpet, Tile, Wood
Fireplaces Type None
Fireplace No
Appliance Dishwasher, Disposal, Microwave, Free-Standing Range, Stainless Steel Appliance(s)
Exterior
Exterior Feature Exterior Steps
Fence Masonry, Partial
Pool None
Community Features None
Utilities Available Cable Available, Electricity Connected, High Speed Internet, Natural Gas Connected, Phone Connected, Sewer Connected, Water Connected
Waterfront Description None
View None
Roof Type Composition
Porch None
Total Parking Spaces 1
Private Pool No
Building
Lot Description Trees-Medium (20 Ft - 40 Ft)
Faces West
Foundation Slab
Sewer Public Sewer
Water Public
Level or Stories One
Structure Type Masonry – All Sides
New Construction No
Schools
Elementary Schools Mathews
Middle Schools O Henry
High Schools Austin
School District Austin Isd
Others
HOA Fee Include Gas,Heat,Trash,Water
Special Listing Condition Standard