



1605 Teal TRL Cedar Park, TX 78613
4 Beds
3 Baths
3,076 SqFt
UPDATED:
Key Details
Property Type Single Family Home
Sub Type Single Family Residence
Listing Status Coming Soon
Purchase Type For Sale
Square Footage 3,076 sqft
Subdivision Silver Oak Sec 5
MLS Listing ID 7538069
Bedrooms 4
Full Baths 2
Half Baths 1
HOA Fees $49/mo
HOA Y/N Yes
Year Built 2006
Annual Tax Amount $12,851
Tax Year 2026
Lot Size 6,895 Sqft
Acres 0.1583
Property Sub-Type Single Family Residence
Source actris
Property Description
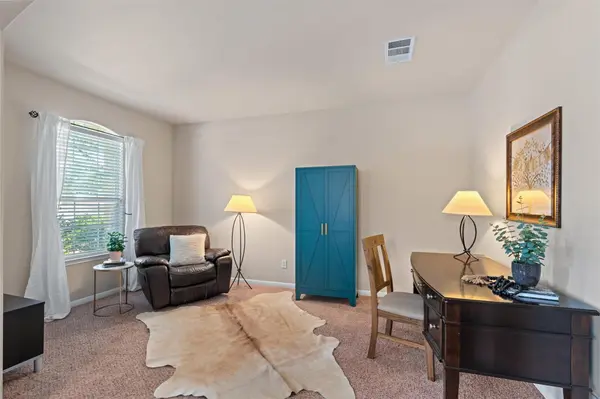
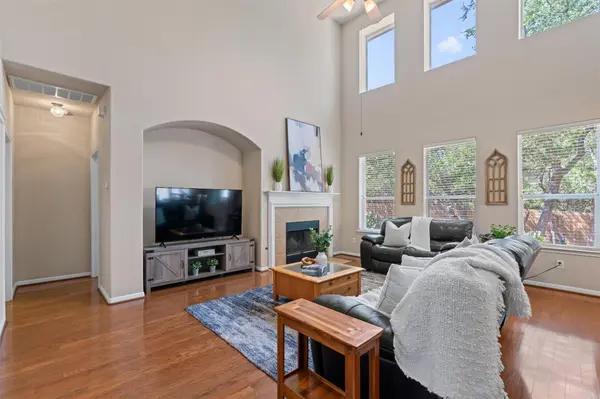
The main level features a formal dining room, dedicated office area, spacious living room, breakfast area, kitchen, and a private primary suite with ensuite bath. The laundry room is also conveniently located downstairs near the garage.
Upstairs, you'll find three additional bedrooms along with both a game room and a separate media/movie room—perfect for entertaining, relaxing, or creating additional flex space.
Step outside and enjoy the backyard living areas and the added privacy of backing to privately owned land, creating a setting that feels tucked away while still being close to everything.
One of the highlights of this home is its location. Enjoy walking distance to elementary, middle, and high schools, along with nearby shops, restaurants, and even some of the best ice cream in Texas! H-E-B, Home Depot, Walmart, dining, fast food, and everyday conveniences are all just minutes away.
A unique location within the neighborhood offering space, convenience, privacy, and an incredibly functional floor plan.
Buyer to independently verify schools, measurements, restrictions, property information, and all other details.
Location
State TX
County Williamson
Area Cls
Rooms
Main Level Bedrooms 1
Interior
Interior Features Breakfast Bar, Ceiling-High, Ceiling-Vaulted, Interior Steps, Multiple Dining Areas, Multiple Living Areas, Primary Bedroom on Main, Study/Home Office, Walk-In Closet(s), Wired for Sound
Heating Central, Natural Gas
Cooling Central Air
Flooring Carpet, Tile, Wood
Fireplaces Number 1
Fireplaces Type Family Room
Fireplace Y
Appliance Dishwasher, Disposal, Exhaust Fan, Microwave, Oven, Water Heater
Exterior
Exterior Feature Private Yard
Garage Spaces 2.0
Fence Wood
Pool None
Community Features Clubhouse, Cluster Mailbox, Common Grounds, Curbs, Park, Playground, Pool, Sidewalks, Sport Court(s)/Facility, Trail(s)
Waterfront Description None
View Trees/Woods
Roof Type Composition
Porch Covered, Patio, Porch
Private Pool No
Building
Lot Description Cul-De-Sac, Trees-Heavy
Foundation Slab
Sewer Public Sewer
Water Public
Level or Stories Two
Structure Type Masonry – All Sides
New Construction No
Schools
Elementary Schools Ronald Reagan
Middle Schools Artie L Henry
High Schools Vista Ridge
School District Leander Isd
Others
HOA Fee Include Common Area Maintenance
Ownership Fee-Simple
Virtual Tour https://my.matterport.com/show/?m=cSYhxAXxQp9&mls=1