



3101 Govalle Ave #114 Austin, TX 78702
1 Bed
1 Bath
879 SqFt
Open House
Sun Sep 20, 2:00pm - 4:00pm
UPDATED:
Key Details
Property Type Condo
Sub Type Condominium
Listing Status Active
Purchase Type For Sale
Square Footage 879 sqft
Price per Sqft $358
Subdivision Hom Condominiums
MLS Listing ID 9381676
Style 1st Floor Entry,Low Rise (1-3 Stories),Neighbor Above,Single level Floor Plan
Bedrooms 1
Full Baths 1
HOA Fees $295/mo
HOA Y/N Yes
Year Built 2020
Annual Tax Amount $7,461
Tax Year 2025
Lot Size 1,337 Sqft
Acres 0.0307
Property Sub-Type Condominium
Source actris
Property Description
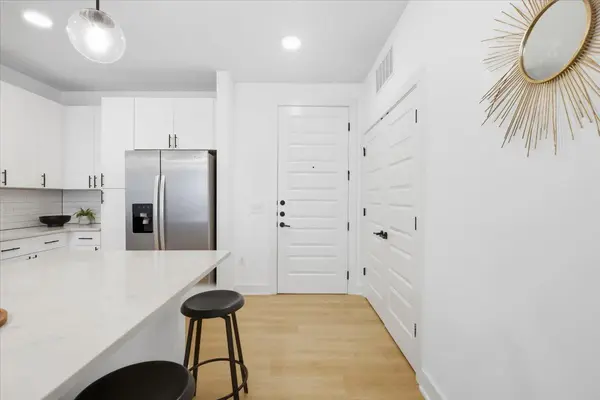
Located at the end of the hall, the unit offers a level of privacy that's hard to find in a community this central. Inside, the vibe is pure gallery: crisp white walls, bold black accents, and warm wood-look LVP flooring that ties it all together. With the living room sitting on a corner of the building, light hits differently here, pouring through the glass doors and wrapping around the space.
The kitchen was built for people who actually like to host. You have sleek, flat panel cabinetry and a modern hood that keeps things looking pristine, but the real star is the massive island. By keeping the sink off the island, you're left with a huge, uninterrupted surface perfect for setting out drinks or prepping dinner while friends hang out nearby.
Living on Govalle puts you in the sweet spot of the East Side, a neighborhood that has arguably become the culinary heartbeat of the city. You're minutes from the morning coffee ritual at local favorites and the creative energy of nearby studios. This is a true foodie's paradise where world-class BBQ sits alongside sophisticated, upscale dining and the city's most authentic taco trucks. Whether you're grabbing a quick bite on E Cesar Chavez, exploring the Holly District, or heading to the Wishbone Bridge for a sunset view, this is the ultimate home base for anyone who wants their living space to be as curated as their lifestyle. *Washer/Dryer conveys. One covered parking space (#12) next to the condo comes with the unit.*
Location
State TX
County Travis
Rooms
Main Level Bedrooms 1
Interior
Interior Features Breakfast Bar, Built-in Features, Ceiling Fan(s), Quartz Counters, Double Vanity, Kitchen Island, No Interior Steps, Open Floorplan, Primary Bedroom on Main, Recessed Lighting, Soaking Tub, Walk-In Closet(s)
Heating Central
Cooling Ceiling Fan(s), Central Air
Flooring No Carpet, Tile, Vinyl
Fireplaces Type None
Fireplace No
Appliance Dishwasher, Disposal, Electric Cooktop, Exhaust Fan, Microwave, Electric Oven, RNGHD, Stainless Steel Appliance(s), Washer/Dryer
Exterior
Exterior Feature Lighting
Fence See Remarks
Pool None
Community Features BBQ Pit/Grill, Clubhouse, Cluster Mailbox, Controlled Access, Covered Parking, Gated, Kitchen Facilities, Package Service, Pool
Utilities Available Cable Connected, Electricity Connected, High Speed Internet, Sewer Connected, Water Connected
Waterfront Description None
View None
Roof Type Metal,Mixed
Porch Covered, Patio
Total Parking Spaces 1
Private Pool No
Building
Lot Description Landscaped, Level, Public Maintained Road, Many Trees
Faces East
Foundation Slab
Sewer Public Sewer
Water Public
Level or Stories One
Structure Type HardiPlank Type,Board & Batten Siding,Vertical Siding
New Construction No
Schools
Elementary Schools Oak Springs
Middle Schools Kealing
High Schools Eastside Early College
School District Austin Isd
Others
HOA Fee Include Common Area Maintenance,Landscaping,Maintenance Grounds,Maintenance Structure,Parking
Special Listing Condition Standard