
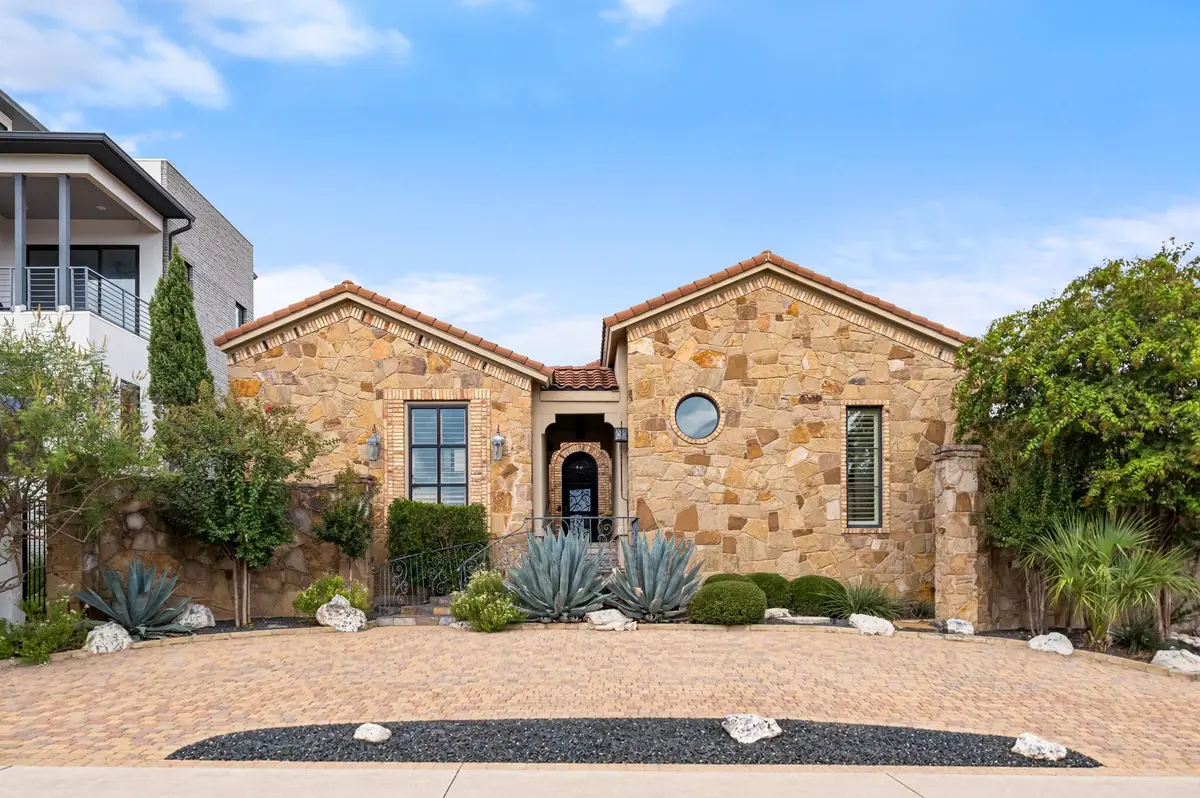




12912 Luna Montana WAY S Austin, TX 78732
3 Beds
3 Baths
2,959 SqFt
Open House
Sun Sep 20, 1:00pm - 3:00pm
UPDATED:
Key Details
Property Type Single Family Home
Sub Type Single Family Residence
Listing Status Active
Purchase Type For Sale
Square Footage 2,959 sqft
Price per Sqft $336
Subdivision Villa Montana
MLS Listing ID 8911556
Style 1st Floor Entry,Single level Floor Plan
Bedrooms 3
Full Baths 3
HOA Fees $297/mo
HOA Y/N Yes
Year Built 2011
Annual Tax Amount $12,793
Tax Year 2025
Lot Size 6,050 Sqft
Acres 0.1389
Property Sub-Type Single Family Residence
Source actris
Property Description
Inside, bamboo wood floors, natural stone accents, custom lighting, and designer finishes create a warm and refined atmosphere. Wood beams accent the soaring ceilings in the spacious gathering room and owner's suite, while the floor plan flows seamlessly from the main living area into the kitchen and open dining space—perfectly suited for both everyday living and larger gatherings.
The well-appointed kitchen features high-end appliances, granite countertops, a well sized island, custom cabinetry, a wine refrigerator, dedicated wine storage, and a walk-in pantry.
The owner's suite overlooks the courtyard and includes a spa-inspired bath with dual vanities, a walk-in shower, a garden tub beneath its own fireplace, and a generous walk-in closet. A private secondary suite near the back of the home offers a full bath with a walk-in shower.
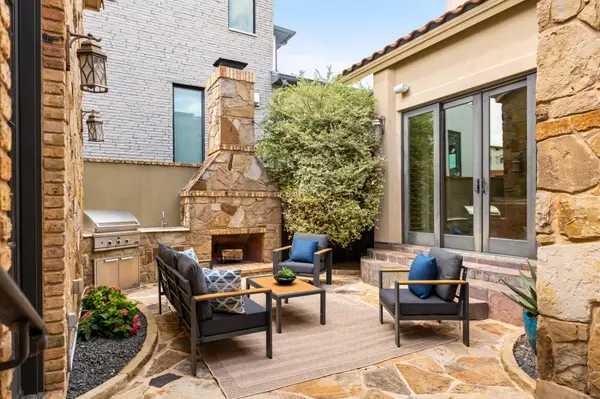
The detached casita features a separate entrance and full bath, providing flexible space for guests, a private office, or a third bedroom. Outdoors, the courtyard becomes an inviting extension of the home with a built-in gas grill and fireplace—an ideal setting for entertaining or relaxing beneath the Texas sky.
Villa Montana offers convenient access to the very best of the Lake Travis lifestyle. The home is just minutes from The Oasis on Lake Travis, nearby marinas and boating, lakefront dining, Mansfield Dam Park, and abundant outdoor recreation. The Four Points area is also nearby, providing easy access to shopping, dining, medical services, and everyday necessities. Located within highly regarded Leander ISD, the community is served by Grandview Hills Elementary, Four Points Middle School, and Vandegrift High School.
Buyer to verify tax and schools.
Location
State TX
County Travis
Rooms
Main Level Bedrooms 3
Interior
Interior Features Bar, Bookcases, Built-in Features, Ceiling Fan(s), Beamed Ceilings, Ceiling-High, Chandelier, Granite Counters, Dry Bar, Eat-in Kitchen, Kitchen Island, No Interior Steps, Open Floorplan, Primary Bedroom on Main, Storage, Walk-In Closet(s), Wired for Sound
Heating Central
Cooling Central Air
Flooring Stone, Wood
Fireplaces Number 2
Fireplaces Type Family Room, Outside
Fireplace No
Appliance Built-In Oven(s), Dishwasher, Disposal, Gas Cooktop, Microwave, RNGHD, Vented Exhaust Fan, Electric Water Heater, Tankless Water Heater, Wine Refrigerator
Exterior
Exterior Feature Uncovered Courtyard, Exterior Steps, Gas Grill, Outdoor Grill
Garage Spaces 2.0
Fence None
Pool None
Community Features Cluster Mailbox, Common Grounds, Gated, Lock and Leave, Underground Utilities
Utilities Available Electricity Connected, High Speed Internet, Natural Gas Connected, Sewer Connected, Underground Utilities, Water Connected
Waterfront Description None
View Neighborhood
Roof Type Tile
Porch Patio, Side Porch, Terrace
Total Parking Spaces 2
Private Pool No
Building
Lot Description Alley, Landscaped, Sprinkler - Automatic
Faces South
Foundation Slab
Sewer Public Sewer
Water MUD
Level or Stories One
Structure Type Frame,Stone
New Construction No
Schools
Elementary Schools Grandview Hills
Middle Schools Four Points
High Schools Vandegrift
School District Leander Isd
Others
HOA Fee Include Common Area Maintenance,Insurance,Security
Special Listing Condition Standard
Virtual Tour https://lunamontanavilla.com/