




15104 Verela DR Austin, TX 78725
3 Beds
2 Baths
1,278 SqFt
Open House
Sat Sep 19, 12:00pm - 2:00pm
UPDATED:
Key Details
Property Type Single Family Home
Sub Type Single Family Residence
Listing Status Active
Purchase Type For Sale
Square Footage 1,278 sqft
Price per Sqft $195
Subdivision Austins Colony Sec 7B
MLS Listing ID 2316196
Bedrooms 3
Full Baths 2
HOA Fees $28/mo
HOA Y/N Yes
Year Built 2014
Annual Tax Amount $4,035
Tax Year 2026
Lot Size 4,155 Sqft
Acres 0.0954
Lot Dimensions 40x105
Property Sub-Type Single Family Residence
Source actris
Property Description
The primary suite provides a relaxing retreat with tray ceilings, while two additional bedrooms offer flexibility for guests, a home office, or hobbies. Two full baths and a dedicated utility area add everyday convenience.
Outside, enjoy a private fenced backyard and patio ideal for morning coffee, entertaining, or unwinding at the end of the day. An attached garage provides additional parking and storage.
The home has also been enhanced with multiple smart-home features and additional upgrades that add convenience and functionality throughout. Contact the listing agent for a complete list of upgrades and smart features. With its well-cared-for condition, comfortable layout, and desirable Austin location, this home is ready for its next owner.
Location
State TX
County Travis
Rooms
Main Level Bedrooms 3
Interior
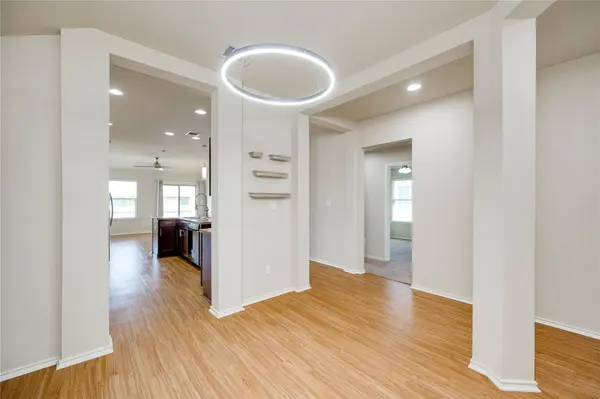
Interior Features Breakfast Bar, Ceiling-High, Primary Bedroom on Main, Walk-In Closet(s)
Heating Central, Natural Gas
Cooling Central Air
Flooring Carpet, Vinyl
Fireplaces Type None
Fireplace No
Appliance Dishwasher, Disposal, Exhaust Fan, Microwave, Free-Standing Range
Exterior
Exterior Feature Pest Tubes in Walls
Garage Spaces 2.0
Fence Wood
Pool None
Community Features Common Grounds, Curbs, Lake, Park, Playground, Pool, Sidewalks, Sport Court(s)/Facility, Underground Utilities
Utilities Available Electricity Available, Natural Gas Available, Phone Connected, Underground Utilities
Waterfront Description None
View None
Roof Type Composition
Porch None
Total Parking Spaces 2
Private Pool No
Building
Lot Description Trees-Small (Under 20 Ft)
Faces Southwest
Foundation Slab
Sewer Public Sewer
Water Private
Level or Stories One
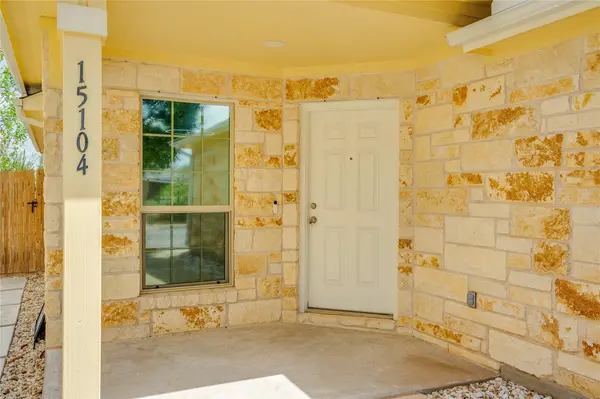
Structure Type Masonry – All Sides,HardiPlank Type,Stone Veneer
New Construction No
Schools
Elementary Schools Hornsby-Dunlap
Middle Schools Dailey
High Schools Del Valle
School District Del Valle Isd
Others
HOA Fee Include Common Area Maintenance,Insurance
Special Listing Condition Standard