


1806 Saline Creek DR Cedar Park, TX 78613
5 Beds
3 Baths
3,130 SqFt
Open House
Sun Sep 20, 2:00pm - 4:00pm
UPDATED:
Key Details
Property Type Single Family Home
Sub Type Single Family Residence
Listing Status Active
Purchase Type For Sale
Square Footage 3,130 sqft
Price per Sqft $191
Subdivision Creekview Ph 04
MLS Listing ID 2822482
Bedrooms 5
Full Baths 3
HOA Fees $55/mo
HOA Y/N Yes
Year Built 2012
Annual Tax Amount $11,367
Tax Year 2025
Lot Size 6,098 Sqft
Acres 0.14
Property Sub-Type Single Family Residence
Source actris
Property Description
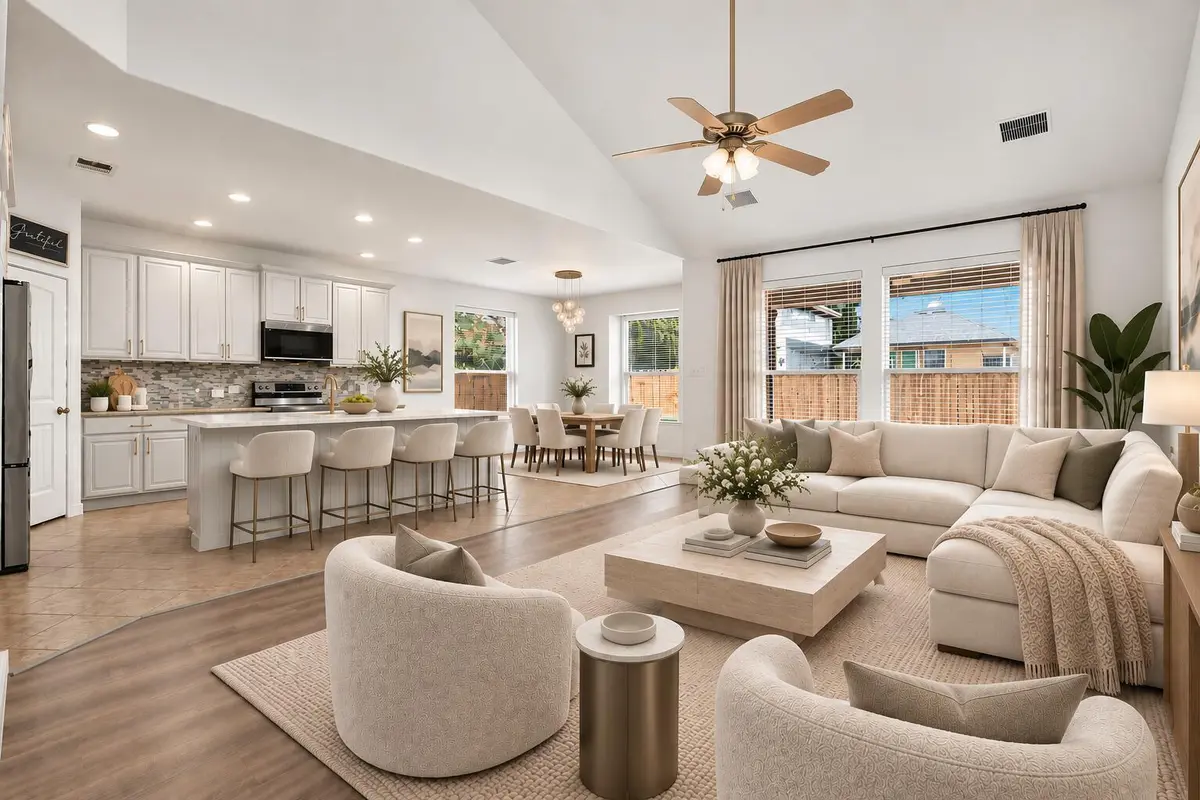
FRESHLY RENOVATED AND MOVE-IN READY! The home has been beautifully refreshed throughout with new interior paint, new flooring, new lighting and all brand-new appliances, creating a clean, modern and updated feel from the moment you walk in. Move in without the expense and hassle of immediate renovations.
LOCATION IS A STANDOUT FEATURE. All three assigned schools are less than a mile away. Ronald Reagan Elementary and Artie L. Henry Middle School are approximately 0.6 mile away, and Vista Ridge High School is approximately 0.8 mile away. Imagine the everyday convenience of having elementary, middle and high school all in less than 1 mile.
Shopping, dining, entertainment and everyday necessities are equally convenient. 1890 Ranch, The Parke, Costco, H-E-B, Walmart, movie theaters, restaurants, medical facilities, parks and shopping are all just minutes away. With easy access to major roads, getting around Cedar Park and the greater Austin area is convenient as well.
Inside, the thoughtfully designed 5-bedroom floor plan plus a dedicated office provides exceptional flexibility for today's lifestyle. A standout feature is having the primary bedroom plus a second bedroom and two full bathrooms conveniently located on the main floor, creating an ideal setup for guests, extended family, a nursery, or multigenerational living. Upstairs, a spacious family/game room provides an additional area for entertaining, relaxing, or play.
Priced at $599,000. Come see how much space, convenience and value this Cedar Park home brings together in one location. Some photos have been virtually rendered.
Location
State TX
County Williamson
Rooms
Main Level Bedrooms 2
Interior
Interior Features Open Floorplan, Pantry, Walk-In Closet(s)
Heating Central, Forced Air
Cooling Central Air, Electric
Flooring Tile, Wood
Fireplace No
Appliance Dishwasher, Disposal, Dryer, ENERGY STAR Qualified Appliances, Microwave, Free-Standing Electric Range, Refrigerator, Stainless Steel Appliance(s), Washer, Washer/Dryer
Exterior
Exterior Feature Private Yard
Garage Spaces 2.0
Fence Back Yard, Fenced, Privacy, Wood
Pool None
Community Features Cluster Mailbox, Common Grounds, Electronic Payments, Playground, Pool, Sidewalks, Underground Utilities
Utilities Available Electricity Connected, Sewer Connected, Underground Utilities, Water Connected
Waterfront Description None
View None
Roof Type Composition
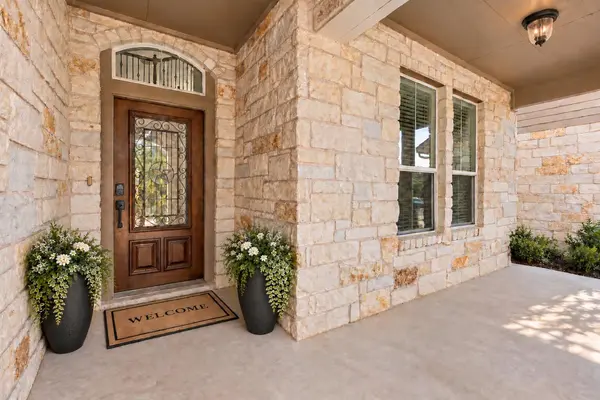
Porch Porch
Total Parking Spaces 2
Private Pool No
Building
Lot Description City Lot
Faces Northwest
Foundation Slab
Sewer Public Sewer
Water Public
Level or Stories Two
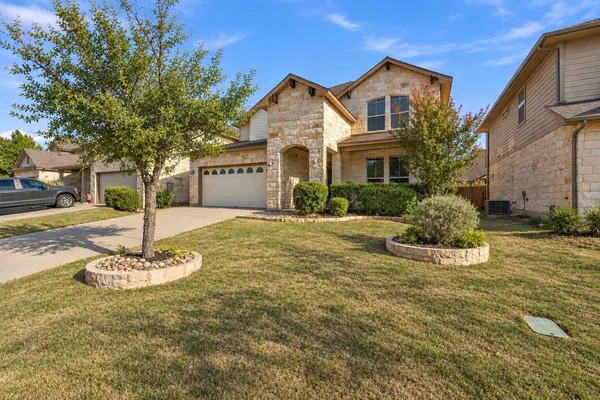
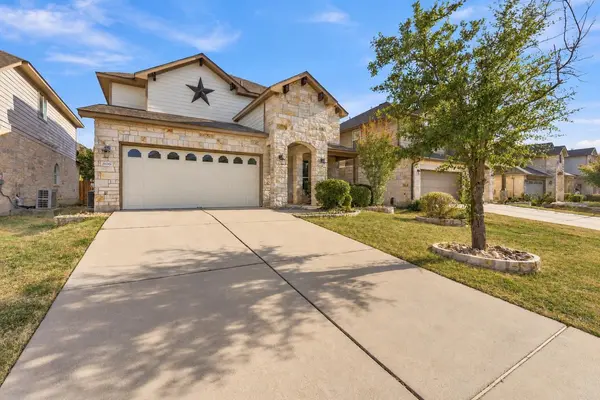
Structure Type Masonry – Partial,Wood Siding,Stone Veneer
New Construction No
Schools
Elementary Schools Ronald Reagan
Middle Schools Artie L Henry
High Schools Vista Ridge
School District Leander Isd
Others
HOA Fee Include Common Area Maintenance
Special Listing Condition Standard